
GablePlan · Convert Any 2D Floor Plan to 3D Cutaway & Interior Renders
Real Estate › Residential Real Estate › Brokerages
GablePlan is a studio-based platform that converts 2D floor plans into interactive 3D cutaways and interior renders, helping real estate professionals, homeowners, and designers visualize spaces quickly. It supports uploading blueprints or sketches, generates room-by-room views, and offers tiered studio plans with MLS-ready deliverables for listings, remodels, and client sign-offs.
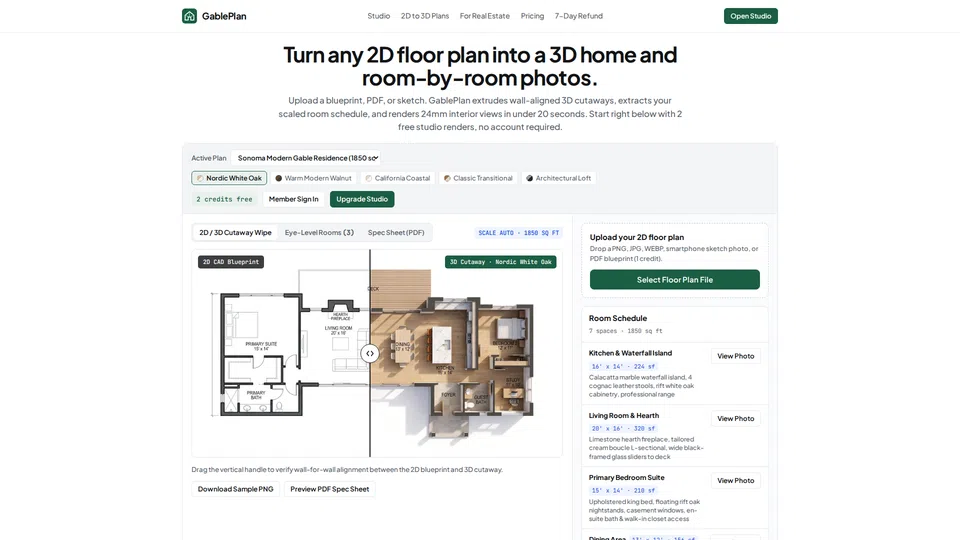
Launch record
Nov 21, 2026
Domain registered
Nov 21, 2026 — 5:42 AM UTC
Launch detected
Nov 21, 2026 — 5:42 AM UTC
Homepage snapshot archived
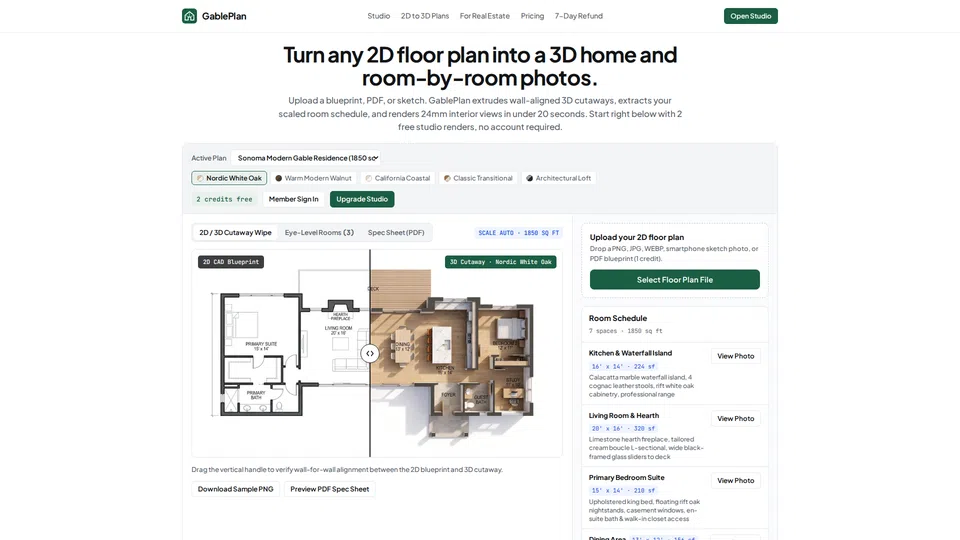
Captured when the launch was detected. Preserved as a historical record.
Current status
Owner
Unclaimed
Detected location
US, CA, San Francisco
Registrar
Cloudflare, Inc.
WebsiteLaunches Analysis
Trust evidence
Observable signals about this site's presence and identity on the web.
Reachability & presence
Contact methods detected (phone, email)
No social profiles detected yet
Ownership & team
No owner attached yet
No attribution pages detected yet
Content originality
WebsiteLaunches Analysis
Content originality
We analyze text and images across millions of websites using similarity detection to identify large-scale content duplication and reuse.
This signal indicates whether widespread duplication patterns were detected at the time of analysis.
Signals update over time.
No widespread duplicate content detected

Discussion
Log in to comment or vote.